

605 CAPE ELEUTHRA ROAD 73BETHANY BEACH, DE19930
Mortgage Calculator
Monthly Payment (Est.)
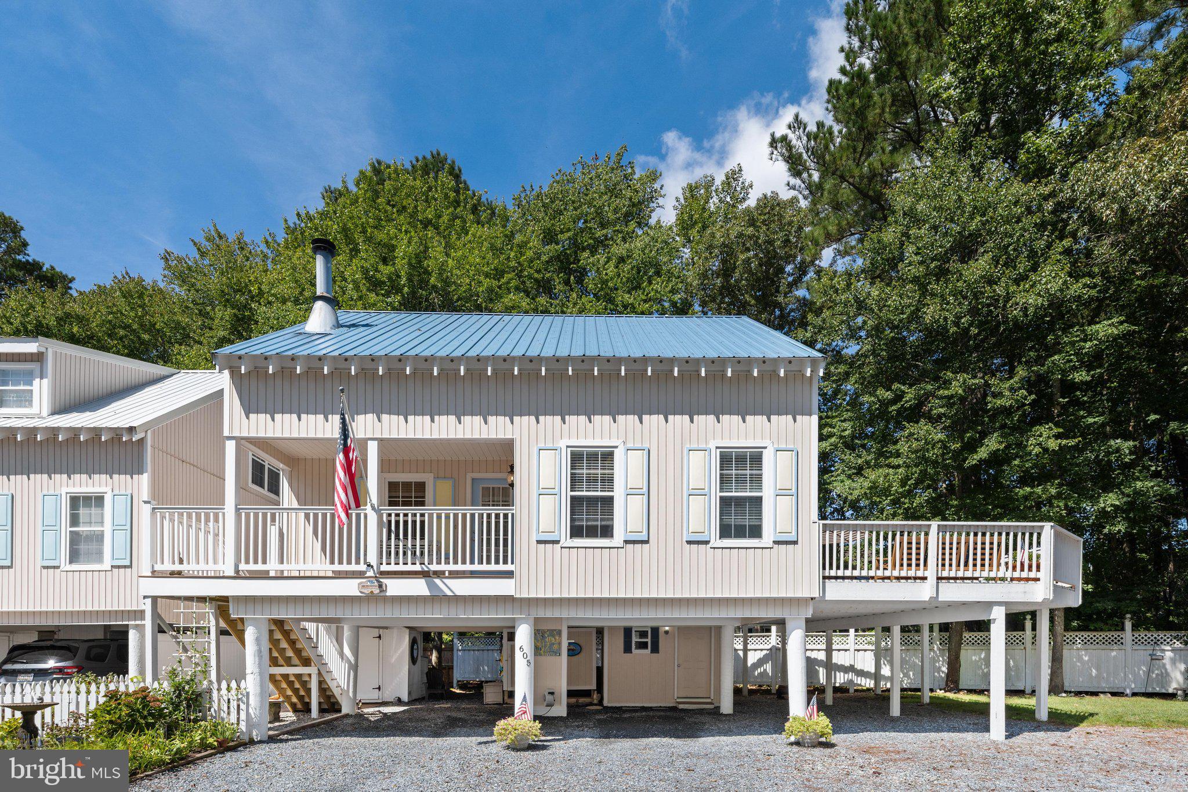
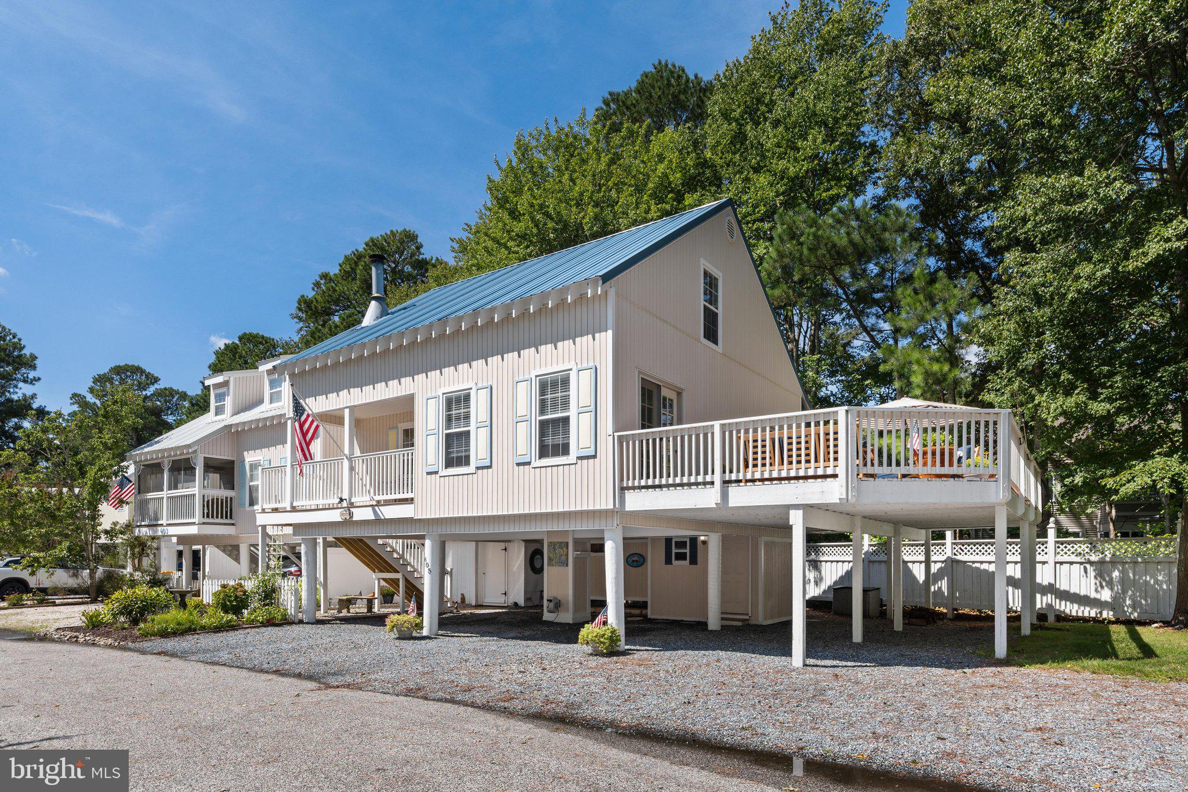
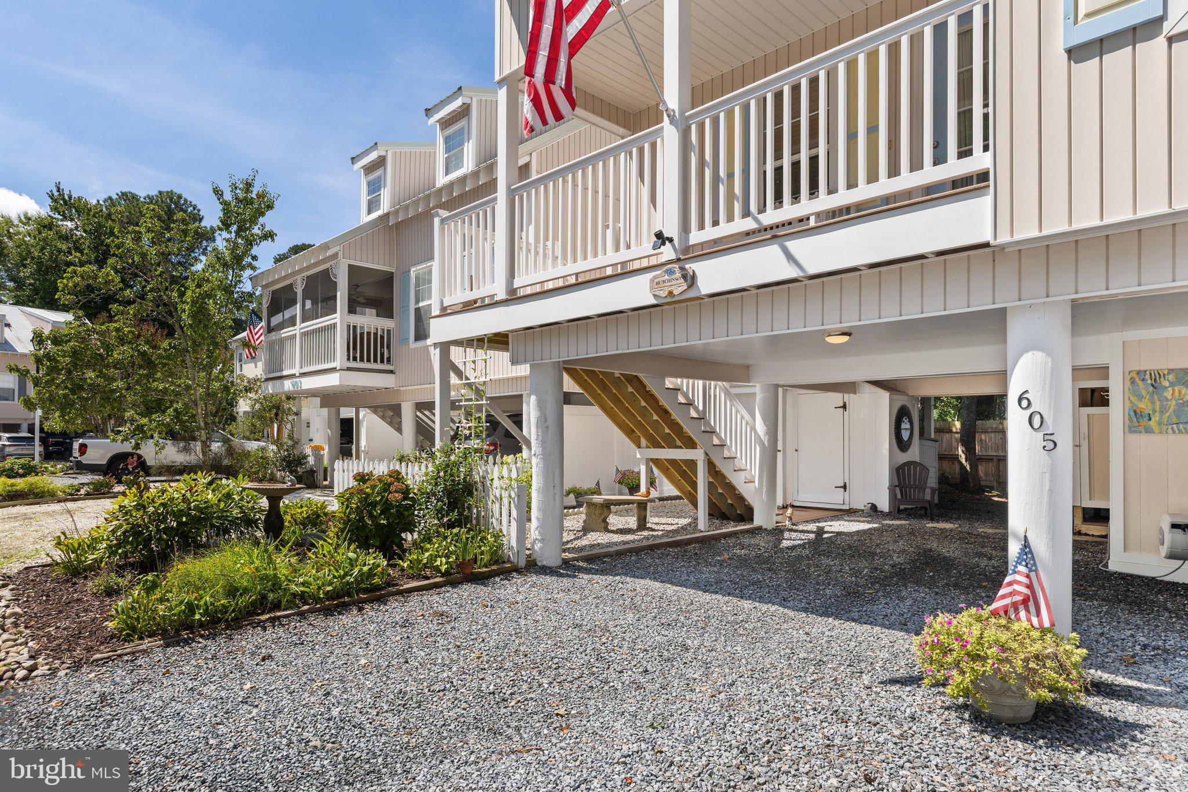
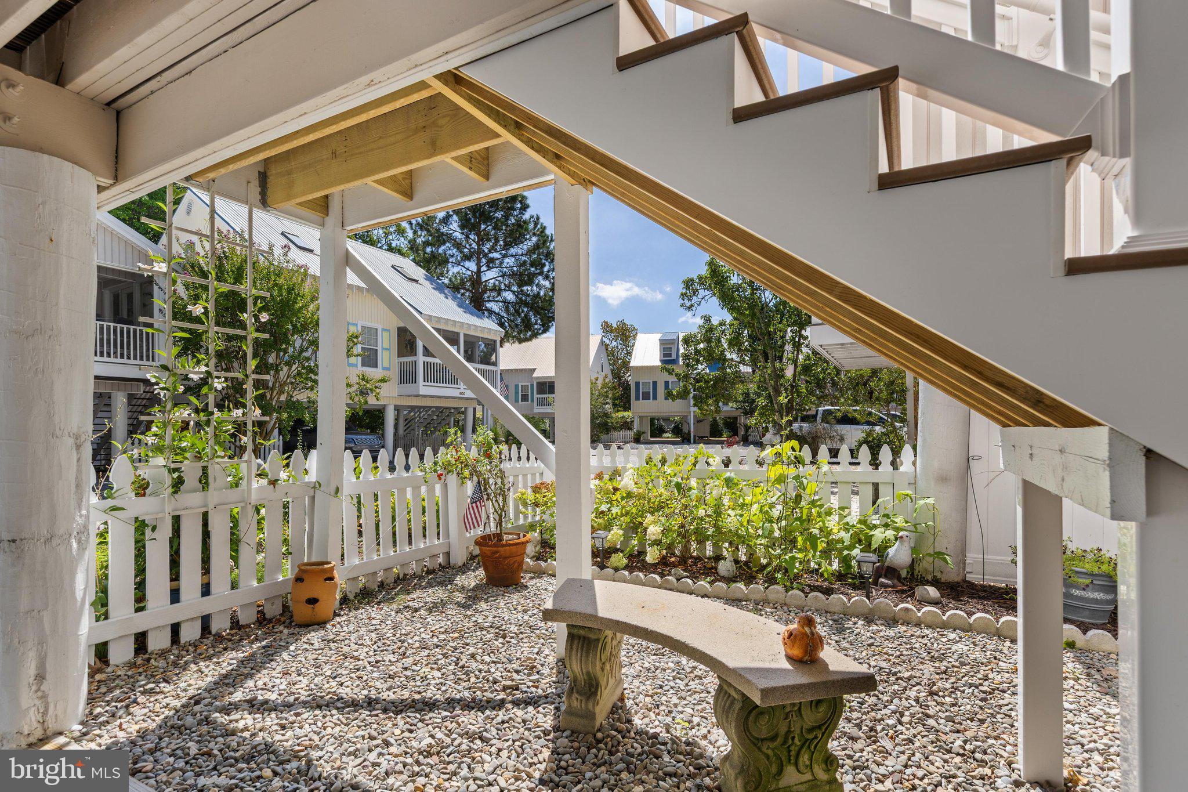
$3,080Coastal living comes easy at 605 Cape Eleuthra in Bethany Beach. This inviting 3-bedroom home offers a spacious open floor plan, updated kitchen and baths, and an abundance of indoor and outdoor spaces designed for gathering, relaxing, and making the most of life at the beach. The kitchen opens to the dining and living areas, creating a comfortable flow for everything from casual mornings to evenings with family and friends. A wood-burning fireplace adds warmth and character to the main living area, creating a welcoming focal point to enjoy throughout the cooler months. A large loft, considered one of the home’s three bedrooms, adds valuable flexibility for guests, sleeping space, a home office, or a second living area. Outside, there’s no shortage of places to unwind. Enjoy your morning coffee on the covered porch, summer evenings on the screened porch, or entertain on the expansive deck with plenty of room for dining and lounging. An additional deck adds even more outdoor living space, while the property offers a surprising amount of usable yard space and ample off-street parking for family and guests. As part of the community amenities, residents also enjoy access to a community kayak and canoe rack with launching access to the Assawoman Canal, as well as two freshwater fishing ponds where kids can enjoy fishing and catching bass. After a day at the beach or on the water, rinse off in the outdoor shower and tuck away bikes, boards, beach chairs, and tools with plenty of storage plus a dedicated workshop. Updated and comfortable with an open-concept layout, flexible living spaces, abundant outdoor living, generous parking, and access to recreation right within the community, this Bethany Beach home is equally suited for year-round living or enjoying your own place at the coast.
| 12 hours ago | Listing updated with changes from the MLS® | |
| yesterday | Status changed to Active | |
| yesterday | Listing first seen on site |

The real estate listing information is provided by Bright MLS is for the consumer's personal, non-commercial use and may not be used for any purpose other than to identify prospective properties consumer may be interested in purchasing. Any information relating to real estate for sale or lease referenced on this web site comes from the Internet Data Exchange (IDX) program of the Bright MLS. This web site references real estate listing(s) held by a brokerage firm other than the broker and/or agent who owns this web site. The accuracy of all information is deemed reliable but not guaranteed and should be personally verified through personal inspection by and/or with the appropriate professionals. Properties in listings may have been sold or may no longer be available. The data contained herein is copyrighted by Bright MLS and is protected by all applicable copyright laws. Any unauthorized collection or dissemination of this information is in violation of copyright laws and is strictly prohibited. Copyright © 2020 Bright MLS. All rights reserved.
Did you know? You can invite friends and family to your search. They can join your search, rate and discuss listings with you.